Leave a Message

By providing your contact information to The Sessoms Group, your personal information will be processed in accordance with The Sessoms Group's Privacy Policy. By checking the box(es) below, you consent to receive communications regarding your real estate inquiries and related marketing and promotional updates in the manner selected by you. For SMS text messages, message frequency varies. Message and data rates may apply. You may opt out of receiving further communications from The Sessoms Group at any time. To opt out of receiving SMS text messages, reply STOP to unsubscribe.

Thank you for your message. We will be in touch with you shortly.

Explore Our Properties

Property Description

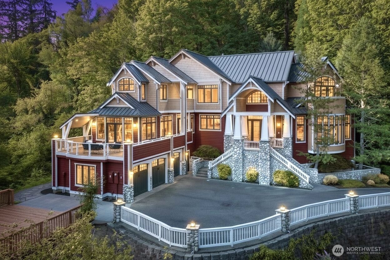
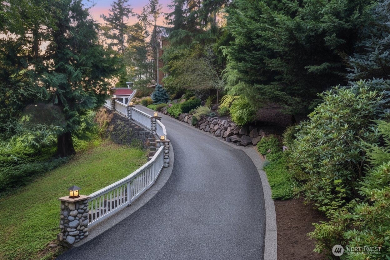
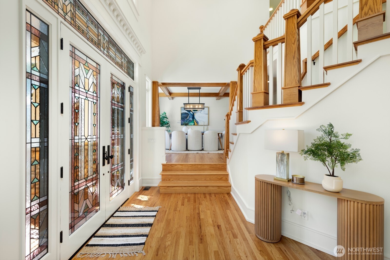
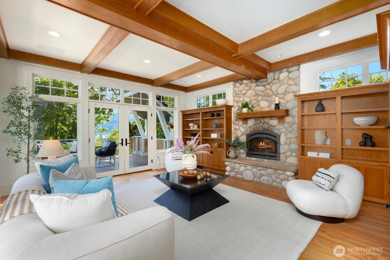
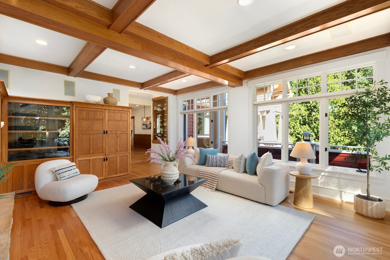
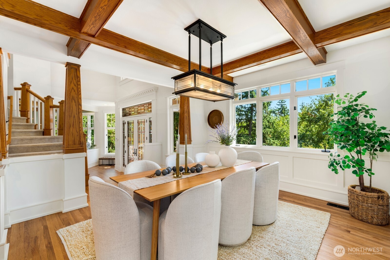
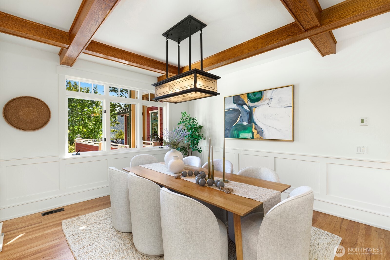
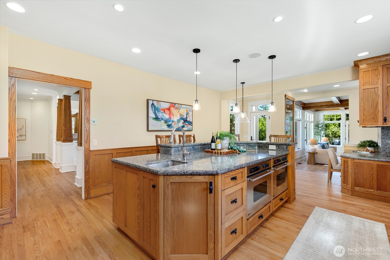
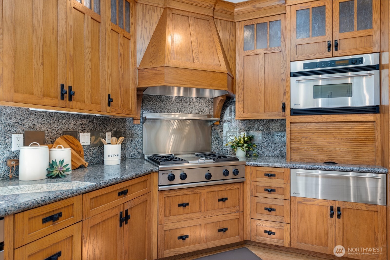
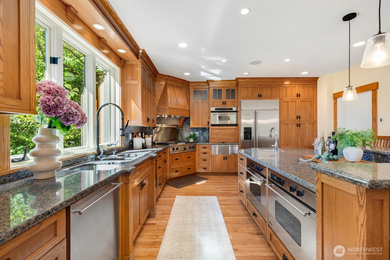
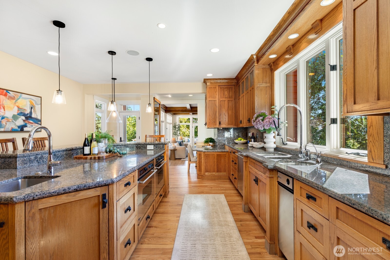
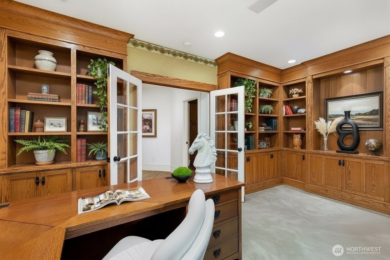
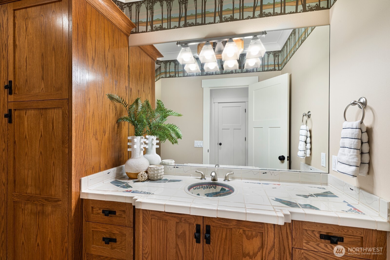
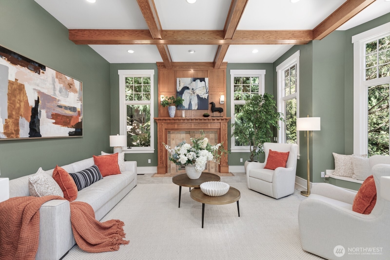
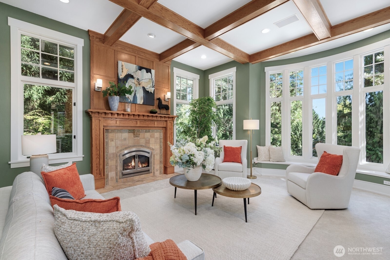
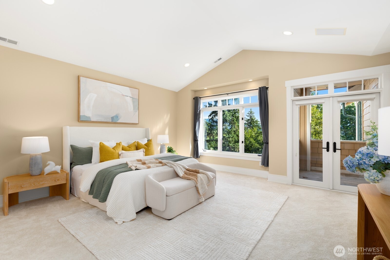
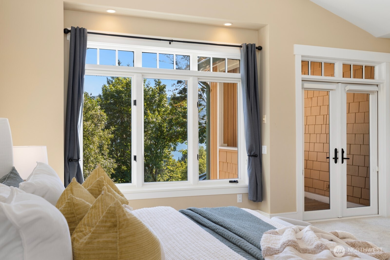
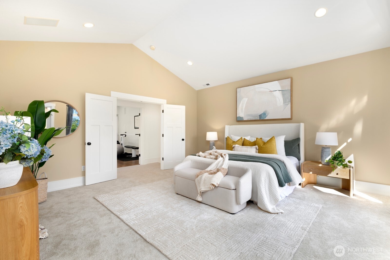
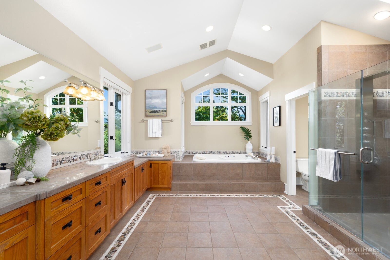
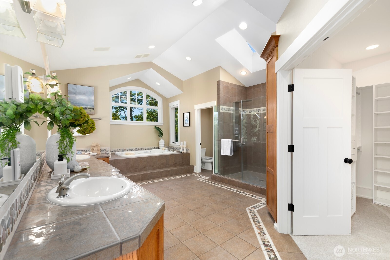
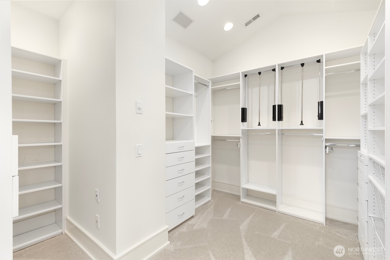
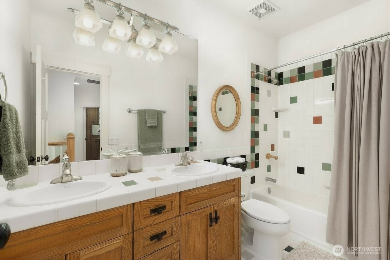
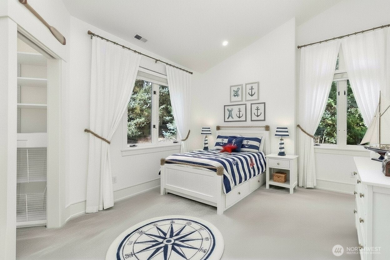
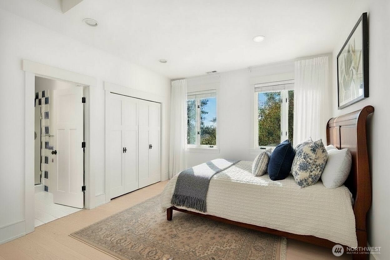
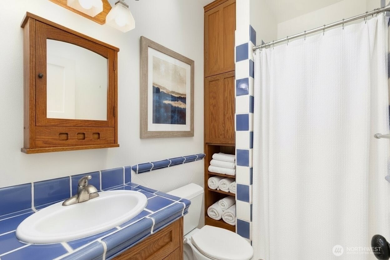
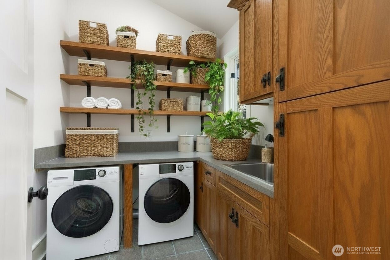
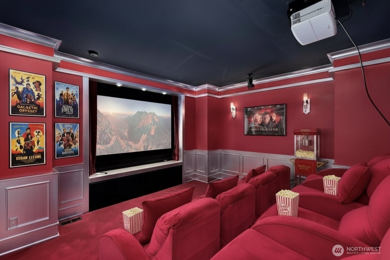
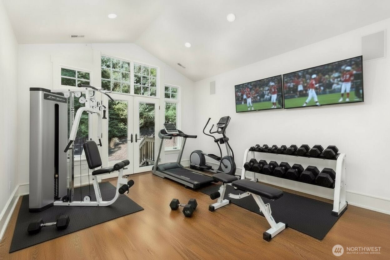
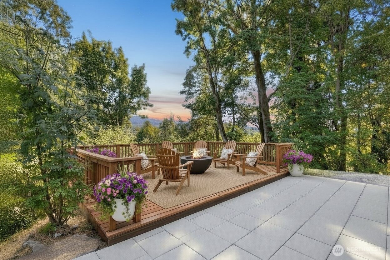
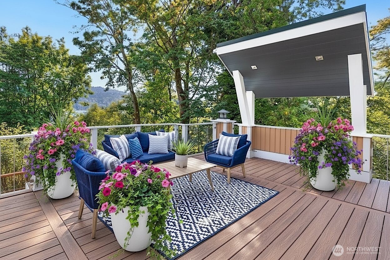
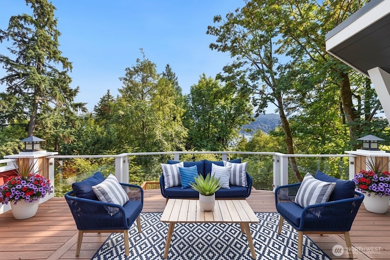
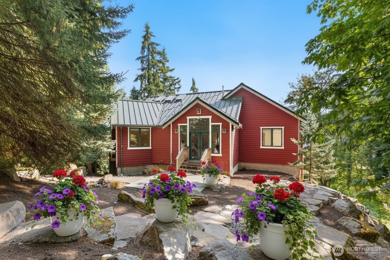
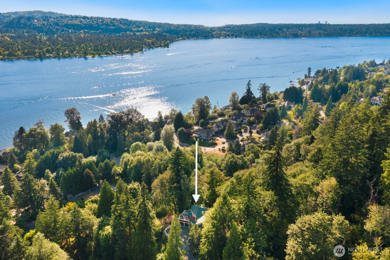
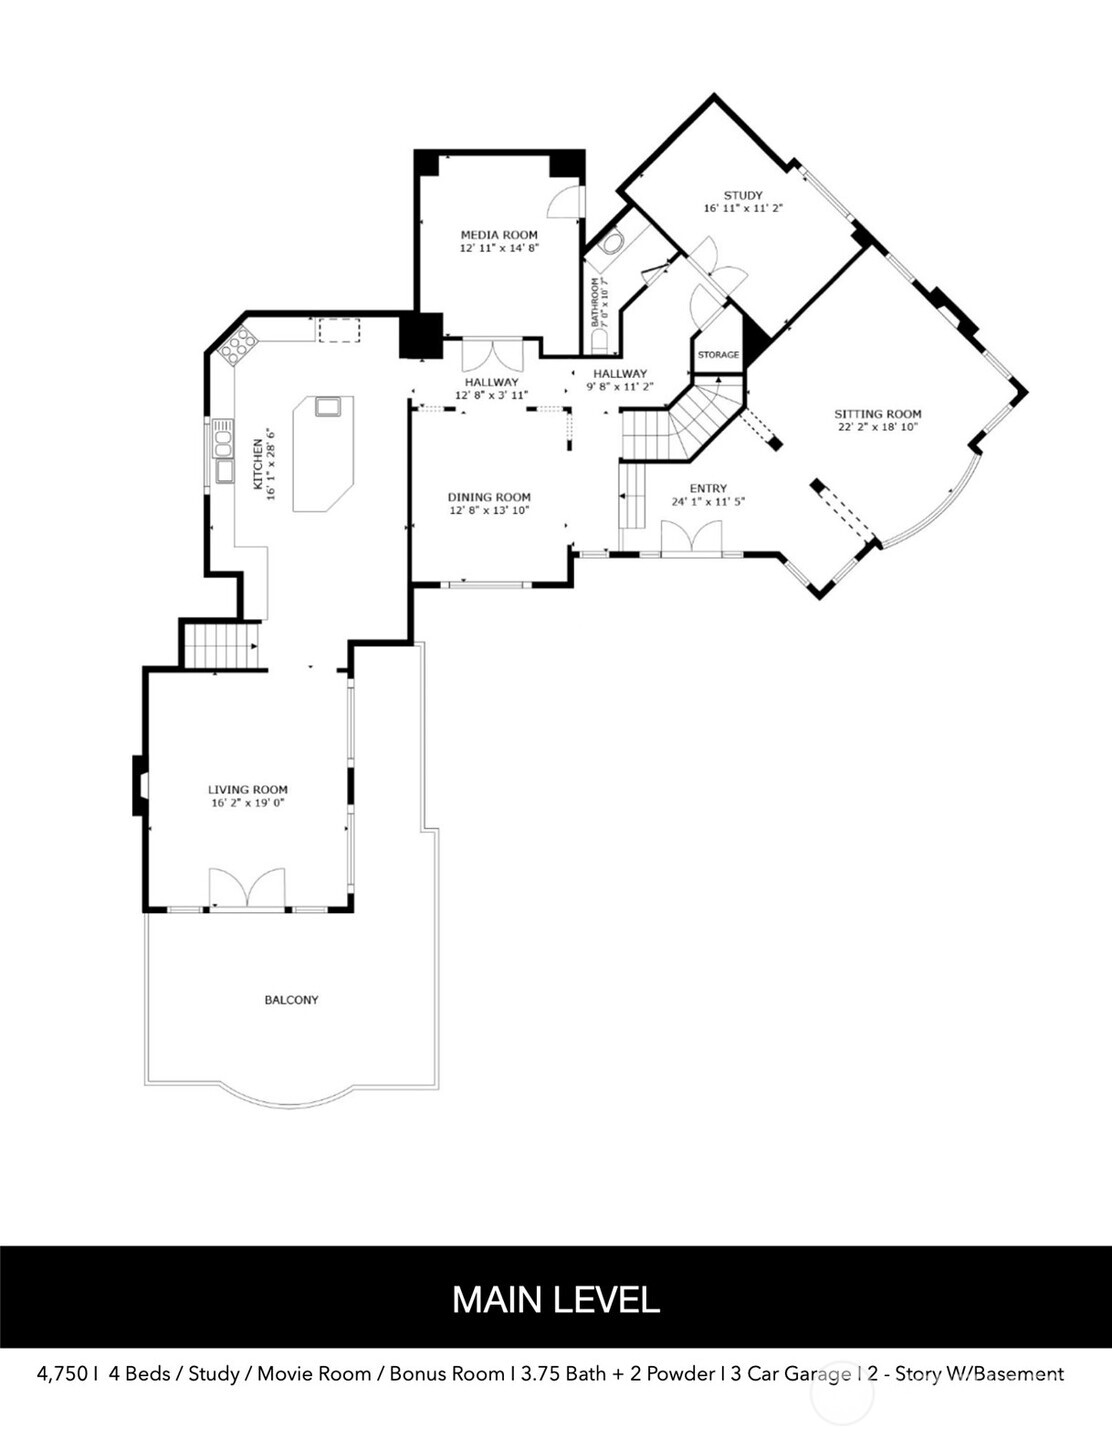
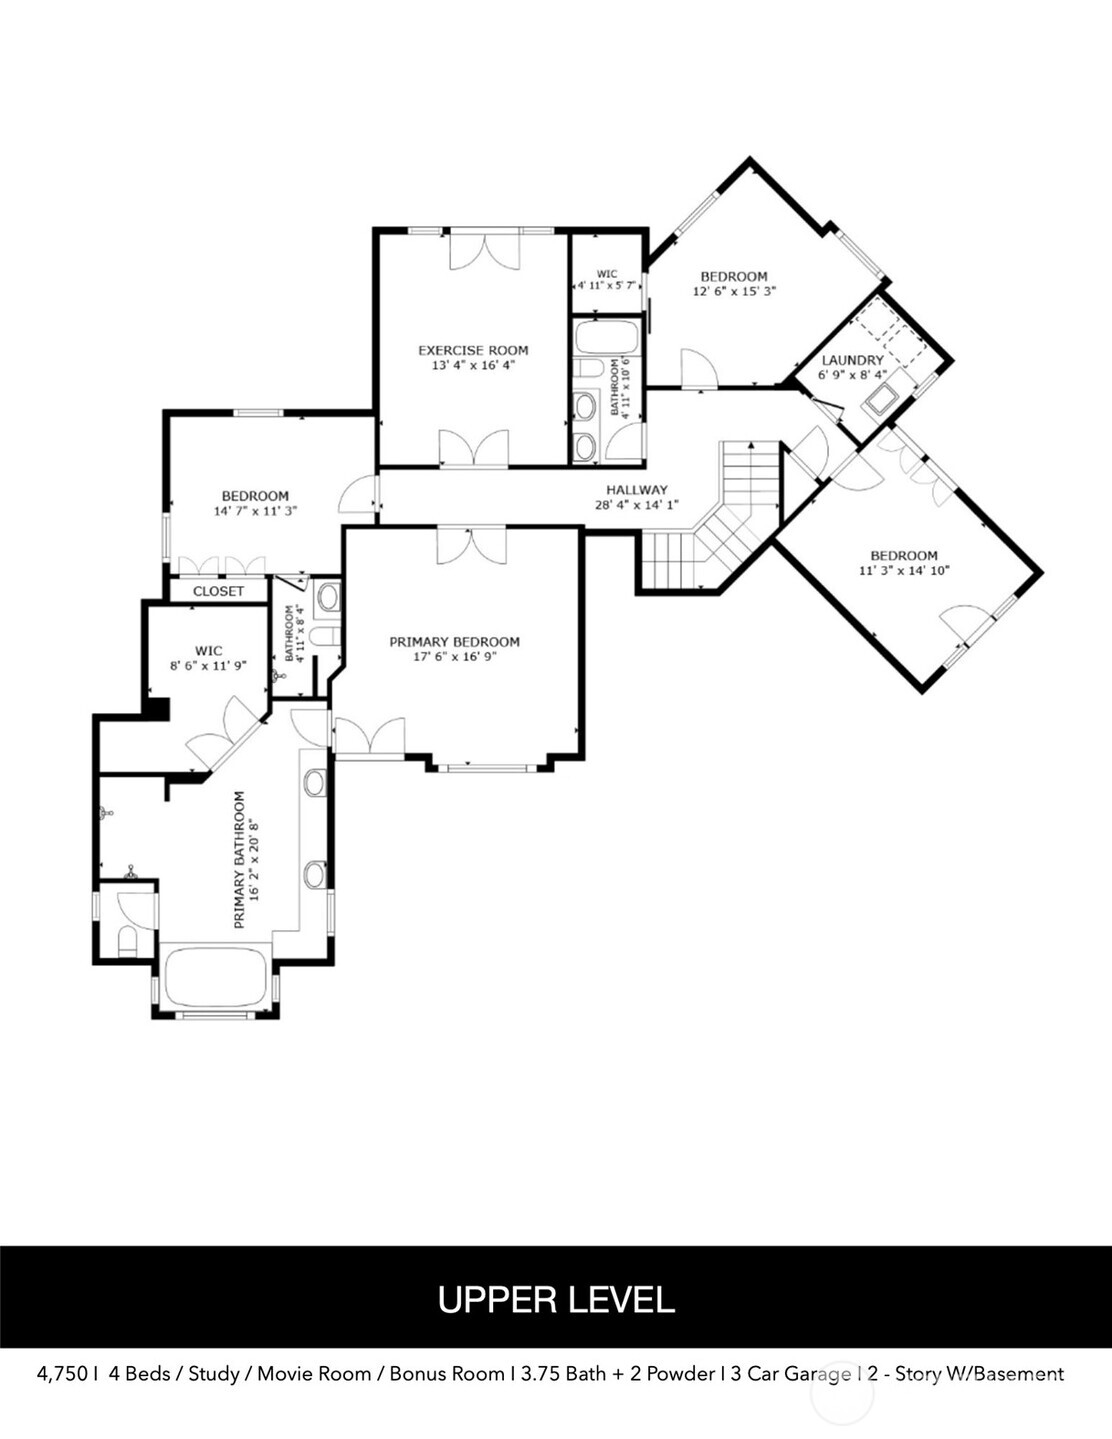
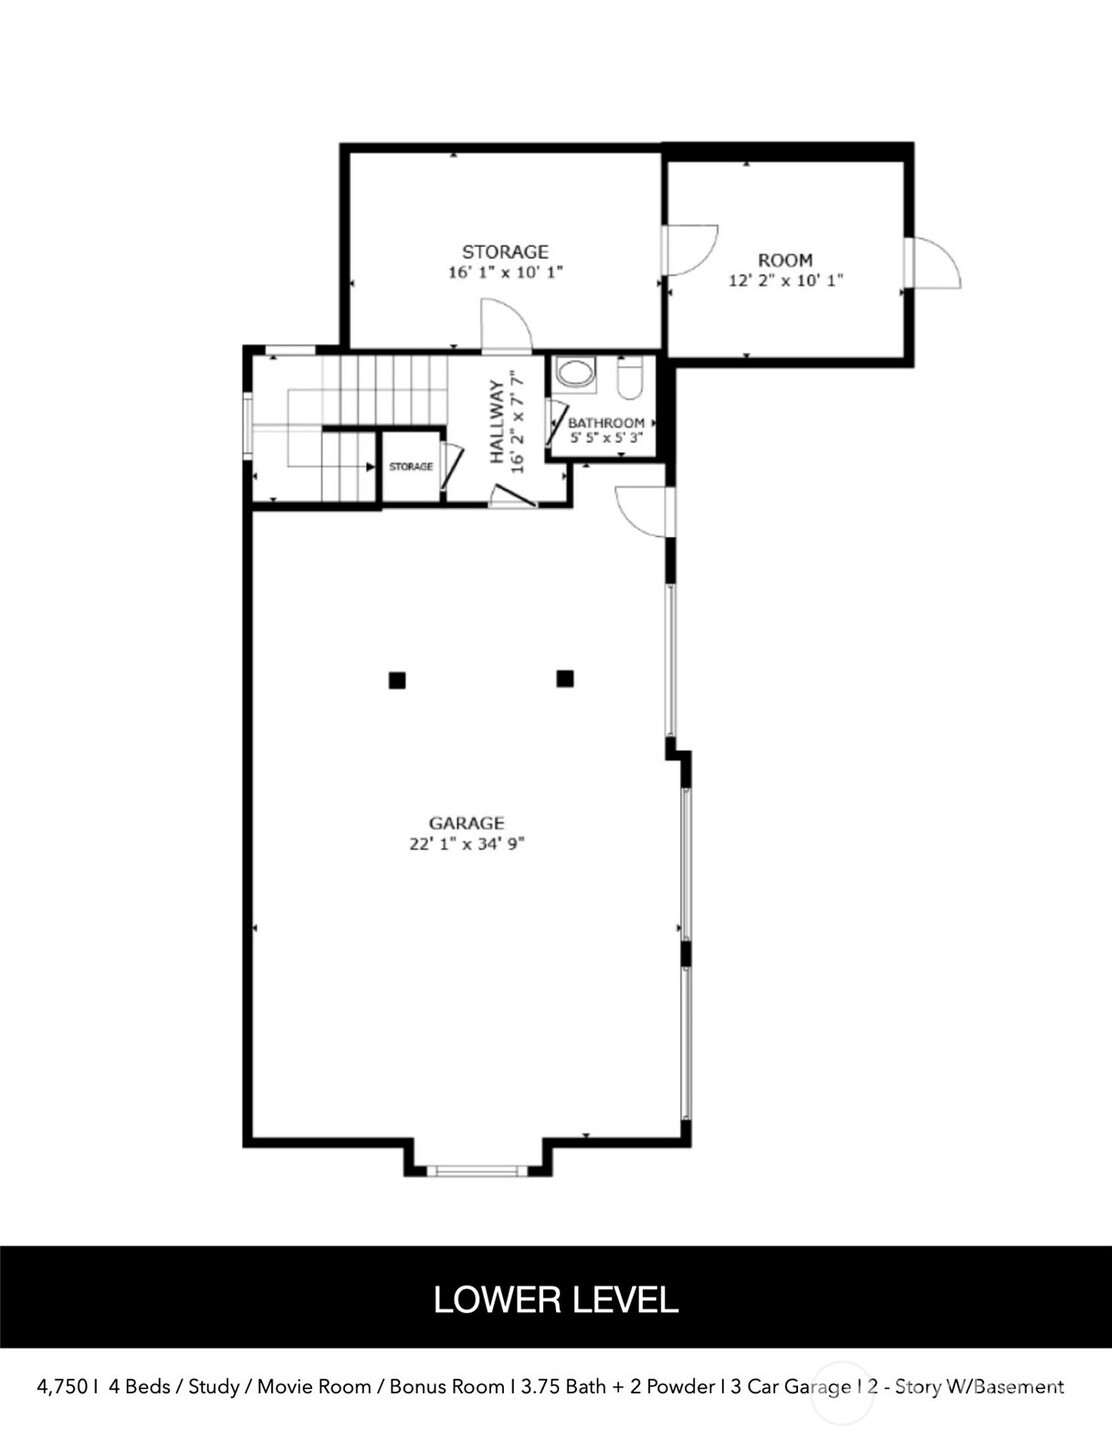
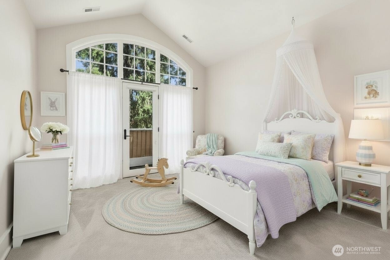

Hidden among towering Evergreens and inspired by the soul of the Pacific Northwest, this extraordinary view estate unfolds like a storybook waiting to be discovered. A winding drive leads to a one-of-a-kind retreat spanning nearly four private acres, where towering trees frame breathtaking Lake Sammamish views and every season unveils a new masterpiece. The story begins with rich natural woodwork, handcrafted millwork, soaring ceilings, walls of glass, and exceptional Northwest design, creating a seamless connection between indoors and the nature surrounding the home. Thoughtfully curated spaces reveal the home's distinctive character, including custom tile artistry and a breathtaking stained-glass entry created by local PNW artists. Warm living spaces and captivating views create a luminous, inviting atmosphere. The primary suite is a private sanctuary among the trees, offering tranquil water views, a spa-inspired bath, spacious walk-in closet, and Juliet balcony for savoring a quiet cup of coffee. Select secondary bedrooms feature Juliet balconies, filling each room with natural light. An executive office and retro-inspired theater with stadium seating bring the magic of childhood movie nights home. Expansive view decks invite unforgettable sunsets and gatherings overlooking the lake. Surrounded by natural beauty yet minutes from premier amenities and top-rated Issaquah schools, the home is also pre-inspected for buyer confidence.
Overview

Property Status
For Sale
Lot Size
3.81 Acres
MLS ID
2548680
Property Type
Residential
Year Built
2000

Features & Amenities

Total Area
4,750 Sq.Ft.
Neighborhood
King County
Architecture Styles
Craftsman
View Description
Lake, Mountains, Territorial
Stories
2
Water Source
Public
Roof
Metal
Lot Features
Paved
Parking
Driveway, Attached Garage, RV Parking
Heat Type
90 High Efficiency, Forced Air, Radiant
Air Conditioning
90 High Efficiency, Central Air, HEPA Air Filtration
Fireplace
Gas
Appliances
Dishwasher, Disposal, Double Oven, Dryer, Microwave, Refrigerator, Stove(s)/Range(s), Tankless Water Heater, Trash Compactor, Washer
Other Interior Features
Bath Off Primary, Built-In Vacuum, Dbl Pane/Storm Window, Dining Room, Fireplace, French Doors, High Tech Cabling, Jetted Tub, Security System, Skylight(s), Vaulted Ceiling(s), Walk-In Closet(s), Water Heater, Wine/Beverage Refrigerator, Wired for Generator
Sewer
Septic Tank
Substructure
Poured Concrete
Security Features
Security System
Other Exterior Features
Stone, Wood
Elementary School
Creekside Elem
Middle School
Pine Lake Mid
High School
Skyline High
School District
Issaquah
Sales Price
$2,899,000
Real Estate Tax
$21,459/yr
Zoning
R-1

Downloads

4155 212th Way SE

Schedule a Tour

We would love to help you see this beautiful home! As a full-service brokerage, we can help you tour. Please submit an offer, and answer questions about the buying process.

Thank you

for your interest in 4155 212th Way SE, Sammamish, WA 98075

4155 212th Way SE
Navigate
King County

Explore King County

47.5480° N, 121.9836° W

read more

Mortgage Calculator

Estimate your monthly mortgage payment, including the principal and interest, property taxes, and HOA. Adjust the values to generate a more accurate rate.
$0,000 Your Payment 20 15 65
$0,000 Your Payment

I'm Interested In

4155 212th Way SE

or
  • CallDaniel Sessoms

    License #24492

    2067799662
  • Follow Us On Instagram