Leave a Message

By providing your contact information to The Sessoms Group, your personal information will be processed in accordance with The Sessoms Group's Privacy Policy. By checking the box(es) below, you consent to receive communications regarding your real estate inquiries and related marketing and promotional updates in the manner selected by you. For SMS text messages, message frequency varies. Message and data rates may apply. You may opt out of receiving further communications from The Sessoms Group at any time. To opt out of receiving SMS text messages, reply STOP to unsubscribe.

Thank you for your message. We will be in touch with you shortly.

Explore Our Properties

Property Description

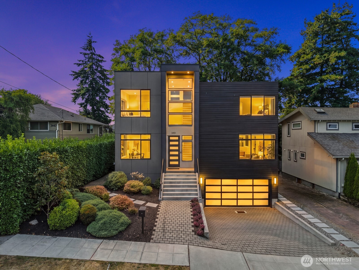
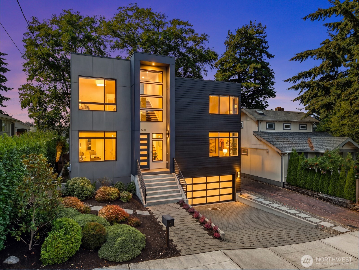
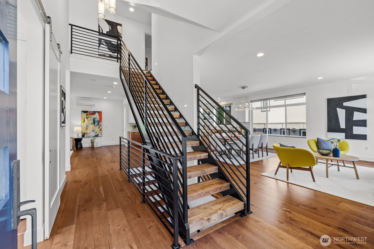
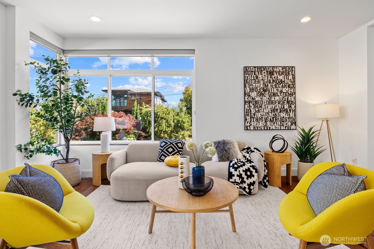
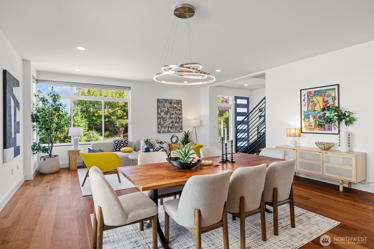
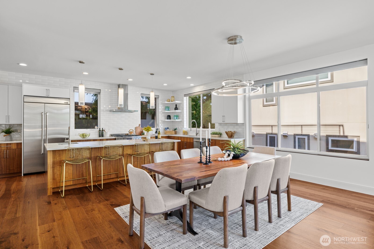
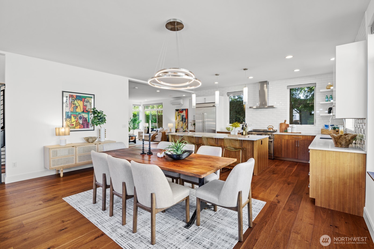
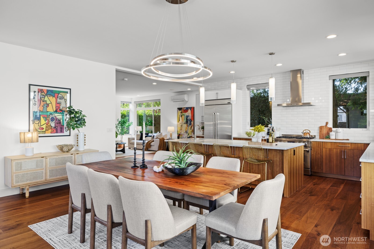
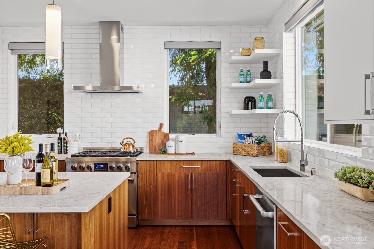
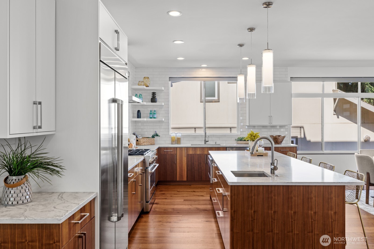
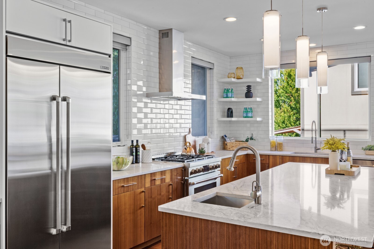
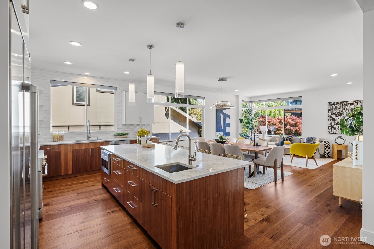
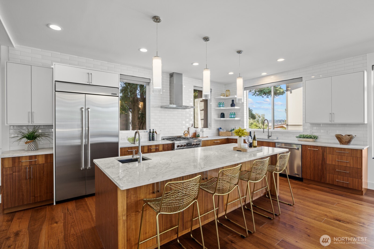
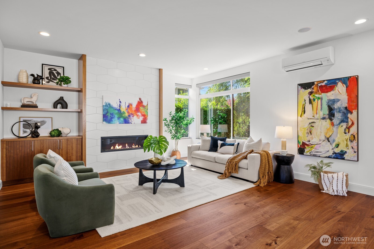
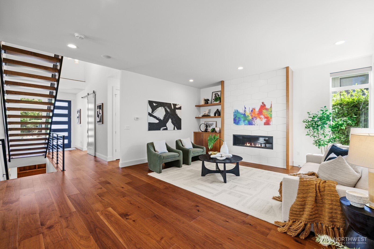
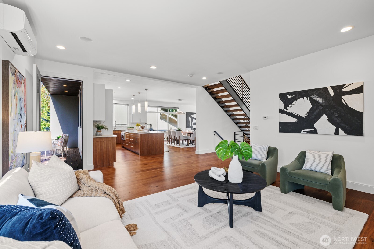
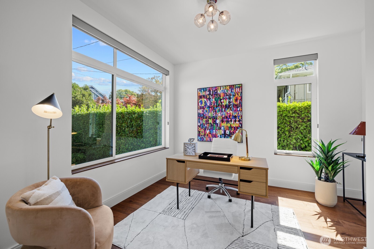
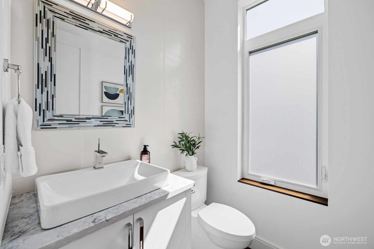
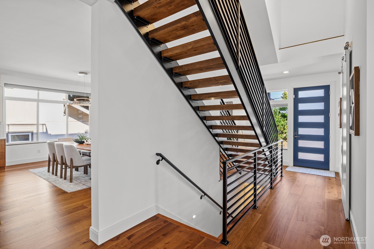
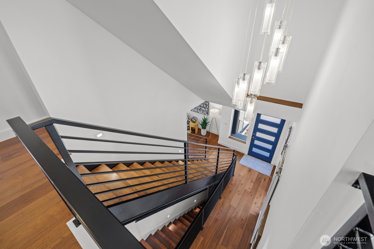
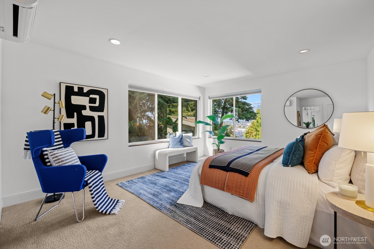
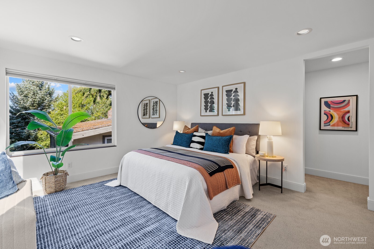
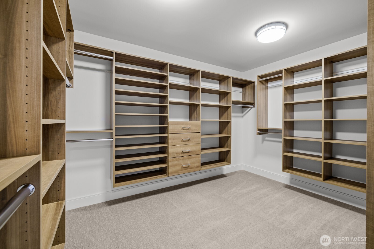
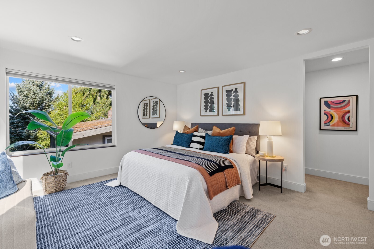
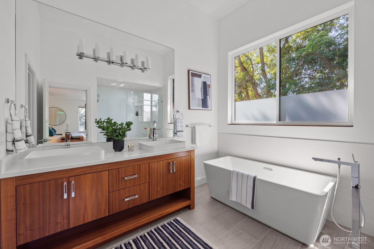
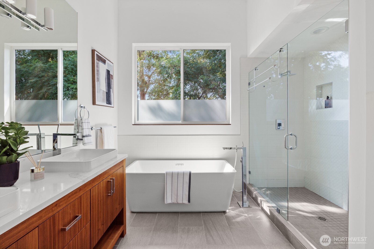
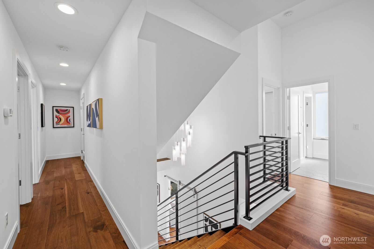
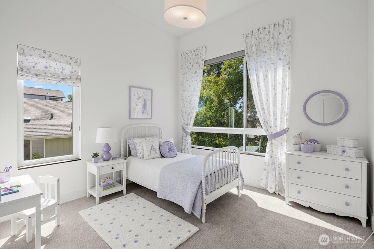
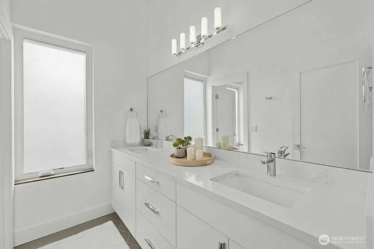
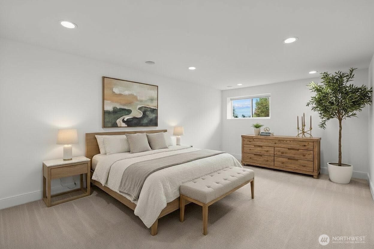
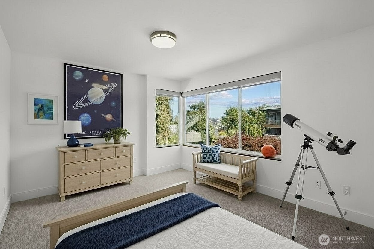
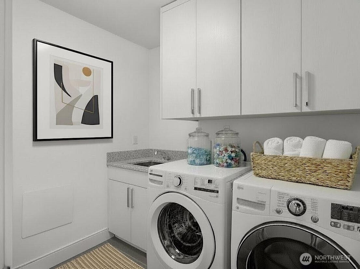
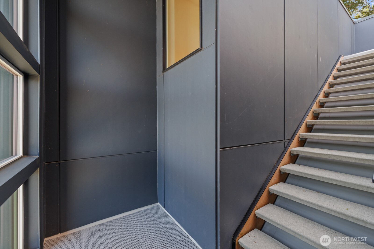
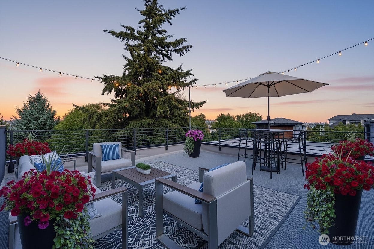
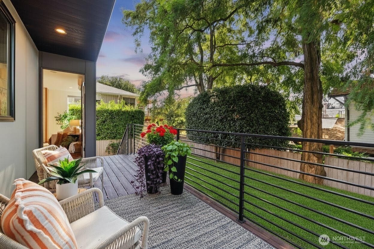
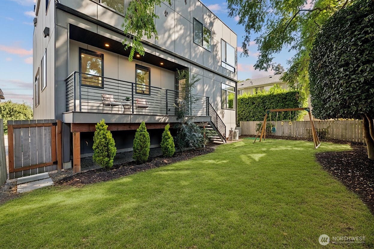
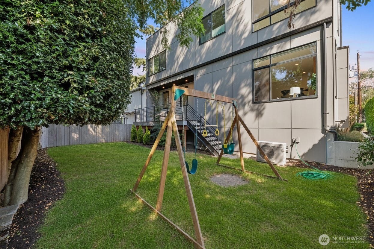
A rare Queen Anne offering where commanding views, thoughtful architecture, and luxurious livability come together. A unique Queen Anne residence by Kapsner Homes built in 2018, perched above the city with sweeping western views of the Ship Canal and Olympic Mountains. Set along a quiet street lined with impressive homes, this exceptional 5-bedroom home blends sophisticated design, elevated finishes, and effortless modern living. The main level welcomes with an extraordinary chef's kitchen anchored by an oversized island and premium appliances, while expansive living and dining spaces are bathed in natural light. A refined family room with fireplace and custom tile work creates a warm gathering space, complemented by a versatile den/office or main-level bedroom. Radiant-floor heating and A/C provide year-round comfort. Upstairs, four bedrooms include a spectacular view-oriented primary suite, an elegant secondary bath with dual vanity, and access to a private rooftop deck where panoramic western vistas unfold. The lower level offers a generous recreation room wired for TV and surround sound, a dedicated mudroom, and an oversized two-car garage. Fresh interior paint and refreshed landscaping further elevate the home's polished presentation. Minutes from the city's finest dining, shopping, parks, and cultural destinations--offering the rare chance to enjoy a tranquil residential setting without sacrificing effortless access to everything Seattle has to offer.

Overview

Property Status
For Sale
Lot Size
4,000 Sq.Ft.
MLS ID
2551263
Property Type
Residential
Year Built
2018

Features & Amenities

Total Area
3,308 Sq.Ft.
Neighborhood
Seattle
View Description
Bay, Canal, Lake, Mountains
Stories
2
Water Source
Public
Roof
Flat
Lot Features
Curbs, Paved, Sidewalk
Parking
Attached Garage
Heat Type
Heat Pump, Radiant
Air Conditioning
Heat Pump, Radiant
Fireplace
Gas
Other Interior Features
Bath Off Primary, Dbl Pane/Storm Window, Dining Room, Fireplace, High Tech Cabling, Security System, Vaulted Ceiling(s), Walk-In Closet(s), Water Heater
Sewer
Sewer Connected
Substructure
Poured Concrete
Security Features
Fully Fenced, Security System
Other Exterior Features
Cement Planked
Elementary School
Frantz Coe Elementary
Middle School
Mc Clure Mid
High School
Lincoln High
School District
Seattle
Sales Price
$2,468,888
Real Estate Tax
$20,063/yr
Zoning
NR3

Downloads

3451 12th Avenue W

Schedule a Tour

We would love to help you see this beautiful home! As a full-service brokerage, we can help you tour. Please submit an offer, and answer questions about the buying process.

Thank you

for your interest in 3451 12th Avenue W, Seattle, WA 98119

3451 12th Avenue W
Navigate
Seattle

Explore Seattle

47.6061° N, 122.3328° W

read more

Mortgage Calculator

Estimate your monthly mortgage payment, including the principal and interest, property taxes, and HOA. Adjust the values to generate a more accurate rate.
$0,000 Your Payment 20 15 65
$0,000 Your Payment

I'm Interested In

3451 12th Avenue W

or
  • CallDaniel Sessoms

    License #24492

    2067799662
  • Follow Us On Instagram